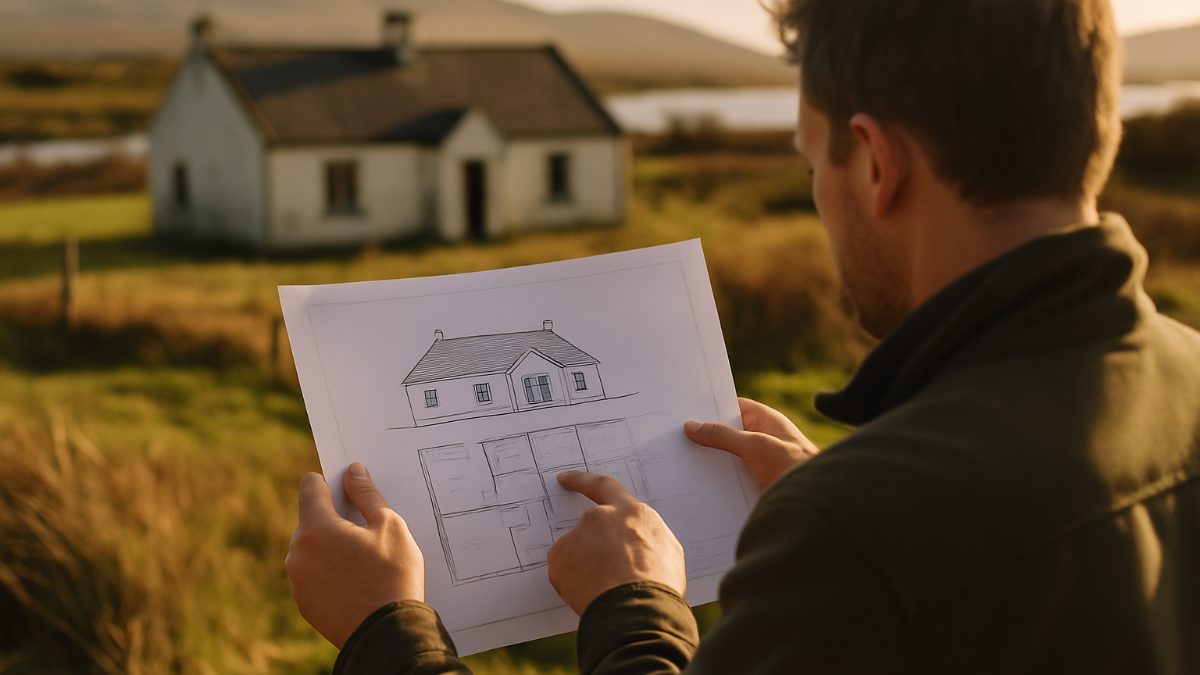
If you've spent any time cycling or driving through Mayo, you'll have noticed the scattered houses across the hillsides and bogs, whitewashed gables set back from boreens, new timber-framed homes on sites that have been in the same family for generations. Building a one-off rural house is still very much part of life out here, but the planning process that sits behind it is not always obvious from the outside. These are the questions that come up most often.
What is a "one-off rural house" in planning terms?
It's a single dwelling built in the open countryside, outside any town, village or designated settlement. In Mayo that covers an enormous amount of ground. The county has one of the largest land areas in Ireland, and outside Castlebar, Ballina and a handful of smaller towns, almost everything falls under rural planning policy.
Does Mayo have its own planning rules, or does it follow national guidelines?
Both apply at the same time. National policy, particularly the 2005 Sustainable Rural Housing Guidelines, sets out the broad framework that all local authorities must follow. Mayo County Council then interprets and applies that framework through its own County Development Plan, which is reviewed roughly every six years. The current development plan sets out specific policies for different parts of the county, including areas under stronger development pressure and more remote rural areas where the approach is more permissive.
If you want to read through the national rights and policies that sit behind all of this, Citizens Information has a clear explanation of planning permission for rural houses and the guidelines that local councils must follow.
What is the local needs test, and will I have to meet it?
This is the part that surprises most people from outside the county. In certain areas, Mayo County Council requires applicants to demonstrate a genuine connection to the local rural community before they'll consider granting permission for a new house in the open countryside. This is what planners call the local needs or rural housing need test.
In practice it usually means showing at least one of the following: that you were born and raised in the area, that you have family ties there such as inheriting or being gifted land from a parent or grandparent, that you work in agriculture or a land-based activity on that holding, or that you work locally and have a genuine need to live in that specific rural area rather than a nearby town.
The threshold isn't uniform across Mayo. In areas closer to Castlebar or along more pressured coastal stretches, the test is applied more strictly. In the more remote western and northern parts of the county, including around Erris and the Mullet Peninsula, the council tends to apply a lighter touch because there's an active policy to sustain population in those areas.
What if I'm moving to Mayo but I'm not from there originally?
This is where things get more difficult. Simply wanting to live in a rural area, or having bought land there, is generally not enough on its own. You would need to make a strong case for genuine local need. Working in the area and being unable to find suitable housing in a nearby settlement can sometimes satisfy the test, but it depends heavily on the specific site and the planner handling the application.
Some people in this position look instead at renovating an existing rural dwelling, where the local needs test either doesn't apply or is applied more flexibly. That brings its own challenges, of course. If you've been thinking along those lines, the experience of buying a stone cottage in Connemara is worth reading as a comparison. The planning considerations on the Galway side of the border aren't identical to Mayo, but the general shape of the problem is similar.
What are the design requirements?
Mayo County Council is fairly prescriptive about how a rural house should look, at least in its broad form. The development plan discourages flat-roofed contemporary designs in most rural settings and prefers pitched roofs, natural or neutral finishes, and massing that sits reasonably within the landscape. Large expanses of glazing facing a public road, very tall buildings on exposed ridgelines, and brightly coloured cladding materials are all likely to attract objections at pre-planning or refusal at application stage.
That said, there is more flexibility than there used to be. A well-designed contemporary house that uses local materials and respects the scale and grain of its surroundings can get through in the right location. The key is usually getting a pre-planning consultation with the council before you put money into full architectural drawings.
What is a pre-planning consultation and should I bother?
Yes, always bother. A pre-planning meeting lets you sit down with a planner from Mayo County Council and talk through your site and proposal before you've committed to a design. It's not binding and the planner's comments aren't a guarantee of anything, but it gives you a real sense of whether your application is likely to succeed and what conditions might be attached.
It also gives you a chance to ask about things like wastewater treatment, which in the absence of mains sewerage means a septic tank or proprietary treatment system, and access onto public roads, which is a separate consent from Transport Infrastructure Ireland or the council's roads department depending on the road classification.
How long does the process take from start to finish?
Realistically, allow at least a year from initial site investigations to having a grant of permission in your hand, and that's if nothing goes wrong. The formal planning decision period is eight weeks from the date the application is validated, but applications are often held for additional information, which resets some of the clock. Third-party observations can extend things further, and an appeal to An Bord Pleanála adds months on top of that.
Getting your site investigation done early, particularly the percolation test for the wastewater system, is one of the best ways to avoid delays. Tests can only be carried out at certain times of year and in certain ground conditions, so if you miss the window you can lose six months before you've even submitted anything.